Mid-market food processors operating under $10 million capital budgets can compete with larger competitors by engineering agility directly into plant design through modular process skids, flexible utility distribution, and co-manufacturing partnerships rather than simply scaling down large-brand equipment.
- Modular design over rigid systems: Replace hard-piped, dedicated equipment with self-contained processing skids that can be reconfigured in hours instead of days to accommodate different products and contract-manufacturing clients.
- Overhead utility grids: Distribute utilities through interstitial spaces with standardized quick-connect manifolds, allowing production floors to support numerous equipment configurations on demand without extensive re-piping.
- Co-manufacturing backfill strategy: Use excess capacity from stepwise equipment upgrades to run white-label and contract-manufacturing contracts, spreading fixed overhead costs across more units and improving ROI on branded products.
- Servo-driven over mechanical cams: Replace mechanical cam-driven machinery with programmable servo motors to reduce changeover time from 4-6 hours to minutes and decrease equipment footprint by 30-40% in space-constrained brownfield facilities.
- Tactical master planning: Specify utility headers and electrical panels one size larger than current needs with quick-coupled segments to enable seamless scaling to $20-30 million operations without infrastructure demolition.
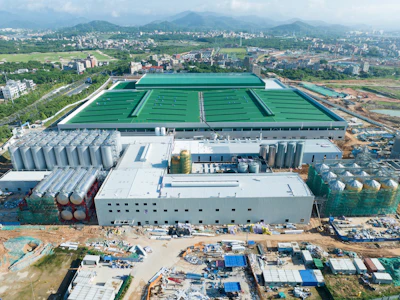
The nine-figure mega-projects are undeniably seductive: sprawling, greenfield, automated facilities covering half a million square feet, built from the dirt up for a singular, dominant consumer brand. These projects are marvels of modern engineering, to be sure. For the vast majority of the professionals operating, managing, and engineering the modern food plant, however, they represent an alternate reality.
According to industry data, more than half of the processing community operates in the mid-market and emerging-brand space—facilities where a nine-figure budget isn't just unavailable; it's completely unjustifiable when ROI relies on far too many assumptions. In this sector, capital equipment investments are measured in single-digit millions, and lines are shoehorned into existing brownfield spaces.
For decades, the conventional wisdom for mid-market food plant design was simply to scale down the large-brand playbook: Buy smaller versions of the same rigid, dedicated equipment, accept a few more manual interventions, and hope the market doesn't pivot too quickly.
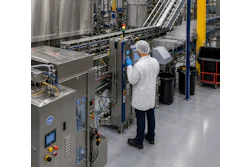
 DrinkPAK’s Fort Worth, Texas, facility integrated Siemens' automation and energy management technologies to improve scalability with standardized, modular automation that allows the company to expand capacity quickly as demand grows.DrinkPAK/Siemens
This agility becomes doubly critical when managing the lumpy reality of mid-market capital expenditures. Equipment at this scale is rarely bought in perfectly smooth increments; expansion happens in large, stepwise jumps that leave processors with significant latent capacity. To justify the ROI on a sub-$10 million line, manufacturers must aggressively backfill that extra space with co-manufacturing and white-label partnerships.
For the mid-market processor, competitive plant design is not about mimicking the giants at a discount. It is about capturing “the agility premium,” building a multitenant manufacturing ecosystem that turns a modest capital footprint into a highly flexible, cash-generating engine.
I. Demystifying the “flexible” line: from monoliths to modular skids
Historically, food plant design was treated as a linear math problem. We engineered a line to run a specific product at a specific throughput over a 10-year amortization horizon. Stainless steel lines were hard-piped, anchored to the floor, and hardwired back to centralized control cabinets. This monolithic design philosophy delivers exceptional efficiency—provided our product formulation, packaging format, and volume never change.
But in the sub-$10 million capital environment—where lines must frequently pivot between a company's own branded products and diverse contract-manufacturing formulations—dedication is a liability. If a white-label client alters a packaging substrate or shifts from a liquid to a semi-solid formulation, a hard-piped line becomes a monument to stranded capital. To survive, mid-market plants must transition from rigid, linear architectures to modular, decoupled systems.
The rise of the process skid
The foundation of an agile layout is the self-contained processing skid. Rather than assembling a mixing, heating, and pumping system on the plant floor, forward-thinking designers are grouping these components onto standardized, mobile structural frames. Skid-based solutions from companies like HRS Heat Exchangers facilitate easy transport and installation of new processing systems.HRS Heat Exchangers
These skids are engineered with their own localized control drops, localized valving, and standardized dimensions. When a plant switches from its own low-viscosity branded sauce to a high-particulate dip for a contract-manufacturing customer, operators do not spend days re-piping the room. Instead, they disconnect the mixing skid, wheel or forklift it out of the line, and roll in a blending skid optimized for the partner's unique product texture.
Overhead utility drops: the plant floor as a grid
To make modular skids functional, the traditional method of running utilities has been completely inverted. Modern agile design treats the space above the production ceiling but below the roof—commonly called an interstitial space—as a dynamic utility grid with enough clearance and structural support to allow for infrequent re-pathing and upgrades. Utilities are distributed via dropped headers featuring standardized quick-connect manifolds for electrical power, hot and cold water, compressed air, steam, and CIP-system supply.
By utilizing overhead utility drops, the production floor effectively becomes a process engineer's playground capable of supporting numerous systems on demand. If an engineering team needs to introduce an intermediate allergen-clearance step, a partner's proprietary dosing unit, or a secondary indexing conveyor for a specific client run, they simply position the equipment and drop the necessary utilities from overhead. This reduces line reconfiguration times from days to hours, protecting the facility's overall equipment effectiveness (OEE) across varied client schedules.
This design principle has been adopted by highly flexible small plants and the pilot plants of large billion-dollar companies, which “acquired” the idea from university pilot plants. The origins of this design concept date back even further to university chemistry labs that needed a variety of utilities for different experiments. A full walk-on interstitial ceiling at California Dairies, Inc.’s Valley Natural Beverages plant in Bakersfield, Calif., houses piping, wiring, and utilities, giving maintenance personnel easy access while keeping production floors clear. Use of an interstitial space also prevents horizontal piping runs that can collect moisture during washdowns and potentially house bacteria.Danny Korman/California Dairies, Inc.
II. The stepwise capacity dilemma: capitalizing on co-manufacturing
Scaling production capacity is rarely a smooth, linear progression. One cannot buy 12% of a rotary piston filler or increment capacity through the purchase of 27% of a cooker. Instead, capital expansion happens in lumpy, stepwise increments, especially at smaller-scale installations.
When a growing processor outgrows its basic 30-unit-per-minute line and steps up to a robust, intermediate system capable of 120 units per minute, it suddenly faces a new operational challenge: how to keep the line financially viable.
In large companies, the increase in operational capacity allows other departments to optimize around their impacts on the company's bottom line, including scheduling, ordering, trade spend, warehousing, and even R&D through shelf-life extension. This allows a larger company to capitalize on a 10%-20% increase in total throughput for the company as a whole, which may represent a 50%-100% increase at that plant alone.
In smaller companies, operational-capacity increases of 300% can create additional challenges, including retaining operational staff with reduced hours, increased operational skill requirements, and even asset-depreciation concerns due to a miscalculation of whether demand can absorb 100% of what the new supply chain can deliver. In the worst-case scenario, the supply and demand sides of the business are not aligned. In the case of a former employer, that misalignment resulted in an inventory overbuild with no home and the eventual write-off of several million dollars in finished products—representing roughly 10% of the company's annual revenue.
Scaling production without having to sell the product
At the heart of the problem is a mismatch between supply chains and demand. The supply chain is often constrained by production, and production equipment takes time to build, bring online, and upgrade. With a 4- to 6-month build time for production equipment, plus a two-month ramp-up period, demand planning needs visibility at least that far into the future. Yet demand planning often does not project plateaus, while equipment inevitably has limits.
Rules of thumb dictate that equipment decisions are made based on volumes projected two to three years in advance. For smaller companies, the projected volume in six months may be only 5% of the volume projected in three years.
So many production facilities can easily end up trapped between being unable to make profitable products long term on slow, small equipment and being unable to fully utilize the next equipment size because it moves too fast. For many companies, the appeal of using excess capacity—and deferring some fixed costs—for the benefit of another brand is obvious.
To bridge this financial gap and accelerate the payback period of a sub-$10 million installation, progressive manufacturers do not wait for their own brand to slowly catch up to the equipment's ceiling. Instead, they design the facility from the outset to operate as a dual-engine model, leveraging excess capacity to provide contract-manufacturing and white-label services for other brands.
Maximizing asset utilization and cost absorption
From a financial perspective, contract manufacturing acts as an immense margin absorber for a mid-market plant. The fixed overhead costs of the facility—the lease, salaried staff, and initial capital depreciation of the sub-$10 million equipment—remain constant whether the line runs two hours a day or 12.
By running contract volumes through the excess-capacity window, the plant absorbs these fixed costs across a much larger total number of units. This dramatically lowers the per-unit manufacturing cost of the company's own branded products, driving higher gross margins on its core retail SKUs.
Furthermore, this multitenant approach turns a manufacturing facility into a highly resilient asset. If retail demand for the proprietary brand experiences a seasonal dip or a temporary macroeconomic slowdown, the plant can pivot its operational hours toward stable, predictable white-label contract volumes, ensuring steady cash flow and continuous equipment utilization.
III. Navigating brownfield realities and future proofing
The greenfield site is a blank canvas, but the brownfield site is a puzzle. The overwhelming majority of sub-$10 million capital installations take place within existing brick-and-mortar structures—aging warehouses, legacy food plants, or retrofitted commercial spaces. These spaces are often chosen by management teams that may not know what to look for in a future production facility.
 For Standard Meat Company, the reward of having a manufacturing plant in Fort Worth’s historic Stockyards was worth the risk of whatever mysteries were revealed while renovating a facility from the 1950s.Standard Meat Company
Success in a brownfield environment requires an engineering mindset that treats these constraints not as roadblocks, but as fixed boundaries around which creative solutions can be designed. Anyone can recommend a full tear-down and rebuild, but a true master of the craft can find the unique solutions inherent in a particular installation.
Managing environmental and structural transitions
One of the most frequent points of failure in a brownfield remodel occurs when a facility transitions from a non-food ambient-storage environment to a temperature-controlled food-processing space. Three areas where this shift commonly comes into play are drains, HVAC, and ceiling height.
Cutting into an existing concrete slab to install new trench drains can often seem like a simple measure, but without a floor sloped to those drains, cleaning water can collect on the surface. This water can become both a slip hazard and a microbiological growth zone. The floor should be sloped ¼ inch per foot toward the drains to meet SQF and other cleanliness standards. Unfortunately, there is no simple way to build up an existing floor to meet these slope requirements, which is one reason production rooms are often boxed in—to limit the amount of floor that must be removed and re-sloped. A floor should be sloped ¼ inch per foot toward drains to meet SQF and other cleanliness standards. Without a sloped floor to drains, cleaning water can collect on the surface, which can become both a slip hazard and a microbiological growth zone.Global Drain Technologies
Another reason production rooms may be walled off and isolated is that the HVAC-quality requirement for a production room may be higher than for other parts of the building. To provide the highest-quality air, production spaces are often built using a "room-within-a-room" concept. This limits the cubic footage of air that must be serviced with high numbers of hourly air exchanges.
In highly sensitive production environments, HVAC systems may create a 1-psi air-pressure gradient relative to the warehouse. A simple gravity louver can mitigate and control the pressure gradient, ensuring doors still close properly and roll-up doors do not create system-pressure issues.
Ceiling height often drives equipment decisions because the roof is typically viewed as immovable. Moving the roof—specifically in a localized area—is actually possible through a carved-out section where a small portion of the roof is relocated, commonly called a "doghouse" by those of us in the industry. This approach requires input from structural engineers, roofers, and the fire marshal, and often requires additional lighting and service considerations. It’s no small matter.
Sometimes, for smaller organizations, de-stacking and elevating between tall pieces of vertical equipment can eliminate the need for a doghouse. On rare occasions, when the slab transitions in height within a facility, a nuanced approach of "diagonalizing" a stacked system can leverage an otherwise troublesome transition.
Master planning for the next capacity jump
Because a sub-$10 million plant relies heavily on backfilling its stepwise capacity jumps with co-manufacturing, the facility must be engineered to scale utilities smoothly when those contract volumes inevitably grow. The goal is to ensure the facility can scale to a $20 million or $30 million operation without requiring the demolition of infrastructure installed today. This concept is known as tactical master planning.
When installing primary utility headers for steam, water, and compressed air, it costs very little to specify a pipe diameter one size larger than currently required and to install quick-coupled segments at regular intervals. These segments can later be replaced with T-junctions as needed. Do not install T-junctions ahead of time, as they become dead zones that create excessive flow restriction and require routine cleaning.
When a major new white-label contract demands the addition of a second packaging line or an auxiliary pasteurizer, the installation team does not need to shut down the plant, drain the main utility loops, and weld new joints into the system. They simply splice into the quick-coupled segments during a standard weekend maintenance window.
Similarly, main and sub-distribution electrical panels should be specified with at least 30%-40% empty space for future breakers. Purchasing a larger physical enclosure upfront represents a minor capital premium, but it can save tens of thousands of dollars and avoid catastrophic electrical shutdowns when a new specialized piece of equipment demands additional power.
IV. The servo revolution: replacing mechanical cams with programmable motion
When managing a capital budget under $10 million, every square foot of plant floor space and every minute of changeover downtime carries an outsized financial burden. Historically, mid-market processors populated their lines with legacy mechanical cam-driven machinery. These systems—relying on networks of physical gears, chains, linkages, and timed cams—were reliable workhorses for long, uninterrupted production runs.
However, in a facility designed for high SKU variation and co-manufacturing, cam-driven equipment can become a structural bottleneck. The modern design standard has decisively shifted toward programmable, servo-driven equipment. By replacing physical mechanical linkages with independent, software-controlled servo motors, processors are unlocking unprecedented levels of line agility and footprint optimization.
The physics of agility: software over steel
The fundamental flaw of cam-driven machinery is its rigidity. A mechanical cam is a piece of shaped steel; its motion profile is permanently fixed. If a line needs to switch from a standard 12-oz rigid container to a taller, wider 24-oz jar, a mechanical changeover is required. Technicians must physically swap out cams, adjust timing chains, and fine-tune linkages with hand tools—a process that can easily consume four to six hours of highly skilled labor.
Servo-driven machinery completely re-engineers this dynamic. In a servo-driven system, most moving components—such as a filling nozzle, indexing starwheel, or capping head—are powered by dedicated servo motors that remember their optimum settings and positions. These motors communicate via a high-speed digital bus and are synchronized entirely through software. Operators at Reykjavik Creamery control their Modern Packaging filling machine via an easy-to-use HMI touchscreen, which has significantly enhanced the company’s labor efficiency by streamlining training and operation, minimizing reliance on operators with extensive experience.Reykjavik Creamery
When a changeover is required, the physical tools can often remain in the toolbox. The operator simply selects the new product recipe on the touchscreen HMI. The programmable logic controller (PLC) instantly pushes a new motion profile to the servo drives, adjusting strokes, dwell times, and torque limits in milliseconds. A changeover that once consumed half a shift is compressed into a button press, reducing downtime from hours to minutes.
Footprint minimization and mechanical simplicity
In brownfield facilities where space constraints are severe, the physical architecture of servo-driven machinery offers a significant layout advantage. Because servo motors are compact and directly coupled to the loads they move, the overall physical footprint of the machinery is drastically reduced. A modern servo-driven form-fill-seal machine or rotary filler can occupy 30%-40% less floor space than its mechanical predecessor with equivalent throughput.
Furthermore, eliminating chains, gearboxes, and universal joints yields a dramatic reduction in total part count and lowers the technical burden on the maintenance team. Fewer moving parts mean lower preventive-maintenance costs, fewer grease points to manage near sanitary zones, and a major reduction in the spare-parts inventory the plant must carry.

V. Conclusion: The new definition of operational excellence
The era when market dominance belonged solely to the processor with the largest capital budget and the highest-volume dedicated line is over. In today's dynamic consumer environment, agility and asset utilization are the ultimate determinants of profitability.
When an engineering or operations team approaches plant design within a sub-$10 million capital-equipment framework, it should not view the budget as a compromise or the lumpy, stepwise capacity jumps as an operational penalty. Instead, the constraint presents a unique opportunity to build a multifunctional, high-utility facility that is structurally faster, more adaptable, and more financially resilient than industrial giants can often manage.
By embracing modular process skids, executing precision hygienic zoning to satisfy third-party audits, deliberately configuring lines to capture profitable co-manufacturing contracts, and future-proofing brownfield spaces, mid-market processors can unlock a powerful operational advantage.
True innovation in modern food plant design is not measured by the sheer volume of capital spent. It is measured by the complete absence of friction when the market shifts, a new contract is signed, and the line must adapt to win.